
In 2020 Jo and Richard embarked on a project to add an extension onto Jo’s parent’s home. The couple had been living and working in Berkshire for decades but, with Jo’s mum and dad finding the maintenance of their home and garden too much, the pair decided to exchange the hustle and bustle of the Southeast for a more peaceful existence in mid-Devon.
Rich finally had designs for an extension they liked, which would provide them with the separate living accommodation they desired. Then began the search for a builder. Three were shortlisted, one having already done some work for them, another had already quoted for a previous iteration of the build, and Richard had found Lenny via MyBuilder.
“We selected Lenny for a number of reasons,” explains Richard. “I met him first and encouraged Jo to meet him even though, by that point, her confidence in finding a builder we could trust and work with was low. I felt she would like his personality and wouldn’t feel patronised as she had been made to feel by some of the other guys. With all of us on site for the entire build, a good personality-fit was essential.”


Chatting with Lenny, Jo’s confidence was bolstered when she discovered he’d worked with a well-regarded local builder before setting up his own business. She also felt like he listened to her and would take care of the whole build, meaning she and Richard wouldn’t have to hire and manage multiple trades, which was the other option on the table.
“We really did put Lenny through his paces,” recalls Jo. “We’d had a rough ride up to this point having lost a fair sum because of our first architect and, as we were using savings to fund the build, we myopically focused on the details. This involved a lot of back and forth with Lenny ensuring everything was costed and we all knew what was and wasn’t in budget and if it was us or Lenny who was accountable for the different elements. Lenny was patient, and I think that early openness fostered a good working relationship.”


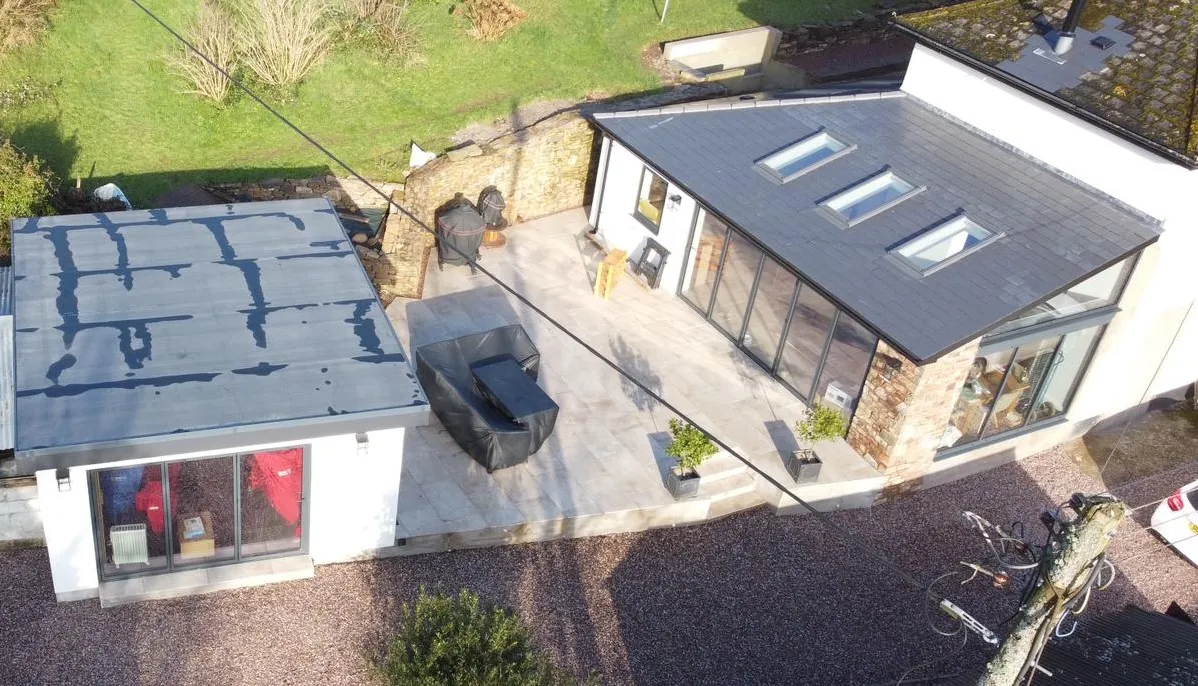
Work began in May 2022 on what would be about an 8-month build. The wrap-around extension added a kitchen diner and rear hall. A walk-in pantry was converted into a wet room with a much needed downstairs WC, while one of the three receptions rooms was incorporated into the new addition by removing a chimney stack and opening up the gable-end of the original house. An ensuite was also added to one of the bedrooms.
Meanwhile, outside one of the outbuildings was transformed into a garage/gym and between this room and the extension a large terrace was added. The gateway into the property was also enlarged and the driveway was grided and gravelled.
Meticulous in following plans, Lenny spotted early on that the type of roof slate suggested by the architect was incorrect for the roof pitch. Catching this prior to ordering materials prevented what would’ve been a costly error. In fact, Lenny’s ability to spot problems, along with his openness to discuss changes to the design ‘on the fly’ meant that the final build was lighter and more open than had previously been designed.
“We’d originally planned to have an opening either side of the chimney stack between the sitting room and dining area. After discussing it with Lenny, we agreed two openings would feel narrow and reduce wall space that could be used for an improved sitting room configuration. To that end we agreed that one, larger opening would feel more generous and allow for easier movement between rooms. Modifications such as this are where waiting for an experienced builder comes into its own,” explains Richard.
A further change was made to the front fenestration whereby, instead of blocking up an angled space above a three-metre run of window, it was glazed instead – adding more light into the kitchen diner and framing a larger view of the garden.
“Sometimes I’d walk onto the site and see Richard and Lenny stood with their arms folded looking at something. This usually meant a change was coming! Happily, Lenny was always amenable to one or both of us having second thoughts about the design, and he made solid suggestions we feel improved the final look and feel of our home, we valued his approach to making the build as impressive as possible,” remembers Jo.
Notwithstanding the additional elements and changes Jo and Richard added, the original contracted build was completed on time and within budget. The newly added living space effortlessly combines traditional building techniques with modern preferences for accommodation that flows between the inside and out, and it is as equally suited to entertaining as it is to snuggling up by the fire with a good book.


